Tag Archives: Professional Map Making

Compare two OCAD files

This blog post is about how to compare 2 versions of an OCAD file.

What are possible ways to find out what has changed at object level between two versions of a file?

#01: Select by Date


You can select objects by their Creation date or Modification date in the menu Select > Select by date.

You will get a list of all objects which have been created or modified during a specified period of time.

  • It’s possible to sort the values in the list by double clicking on the top row.
  • Click on a object in the list to move the view to the corresponding object.
  • You can save this selection, reload it and loop through it with the Find Selected Objects icon.
#02: Load as background map

Another method is a visual inspection by loading one map as a background map.

  • Open one version, e.g. Bürenflue_V01.
  • Go to menu Background Map > Open.
  • Open the other version as background map, e.g. Bürenflue_V02.
  • Go to menu View, set the Draft Mode and adjust the transparency for the map and the background map with the slider.

#03 Tile window

You can also open both files and tile the window vertically for visual inspection.

Crop Objects


The Crop Object funtion in OCAD offers many possibilities, such as cropping a map or deleting certain objects in an area.

Here are a few examples:


A map should be cropped to the extent of the purple line object. You can also use a cropping rectangle instead of selecting a crop object, see Settings below.

Map has been cropped to the extent of the chosen crop object.
Settings
  • Create a hole
    Use this method to cut away parts of the map.

A map where the part of the purple line object is to be cut away.
Cropped map
Settings. Note that Cut a hole is activated.

In the left part, all smaller paths and roads were cut. In the right part all terrain objects like contour lines, knolls or depressions.

Special: Crop Text

You can also use text objects as cropping objects. Just convert them first into Graphic Objects in the Object menu.

Choose a text symbol and add a text.
Select the text object, go to menu Object>Convert into Graphic Object.
Select each graphic object and use it to cut a hole into the map.

OCAD Team: From Cartographers for Cartographers

At OCAD, we not only develop and maintain the OCAD software, but we are all active cartographers, course setters, and map controllers. Almost all of us.

OCAD Team from left to right: Hubert, Gian-Reto, Andreas, Rahel, Alistair, Thomas

Gian-Reto Schaad is a very experienced cartographer and member of the Swiss Orienteering Map Commission, who completes every year several smaller and large mapping projects using his Windows tablet. Furthermore, he is responsible for the layout and print preparation of all maps for the Swiss O Week 2023.


Hubert Klauser, also a member of the Swiss Orienteering Map Commission, is doing several maps each year, such as the very demanding Kernwald earlier this year. Developing the OCAD Sketch App and at the same time test it extensively in the field went hand in hand.


Andreas Kyburz has also recently been involved in major mapping project, where he felt  in love with the OCAD Sketch App. The former member of the Swiss National Orienteering Team also likes to set challenging courses for training and competitions. The OCAD Route Analyzer helps him with this.


Thomas Gloor concentrated mainly on being map chief and map consultant for the region of Northwestern Switzerland after a long period of activity for both the IOF and the Swiss Map Commission.


Alstair Landels is our new employee at OCAD since June this year. As a former World Cup winner (1994) he knows how to set interesting courses for orienteering races. With Alistair, the OCAD team becomes more international. Born in New Zealand, Alistair lives and works in England.

Rahel Lozano is our accountant and has nothing to do with cartography and orienteering. She makes sure that the orienteering freak show doesn’t get too out of hand by talking about normal life.

Manage Sketch Features

In OCAD you can draw sketches directly using the Sketch toolbar or import them from the OCAD Sketch App via the OCAD Sketch App Data Exchange tool.

What is the best way to manage these sketches? How do I make sure that I draw all sketches?

Manage Sketch Features

All sketches are listed in the menu Sketch > Manage Sketch Features.
When a sketch is selected in the list, the OCAD drawing area is centered on it.

Manage sketch features dialog.

Show Sketches
Under Menu Sketch > Options there are different display options that make sense depending on the situation. We recommend testing different transparency and opacity settings, e.g. if sketch features should be behind map objects or not.

Sketch options dialog.
  • Opacity: An sketch feature opacity of 100% will cover the map objects behind it.
Opacity 100%, transparent unchecked, display sketch layer behind map unchecked.
Opacity 70%, transparency off, display sketch layer behind map unchecked.
  • Transparent: If the rendering of the sketch features is slow, the transparency should be turned off.
Opacity 70%, transparency on, display sketch layer behind map unchecked.
  • Display sketch layer behind map: We recommend to activate this option during the final drawing. For mapping in the terrain with a Windows tablet and OCAD Desktop, it’s better to have the sketches before the map. In the OCAD Sketch App, the Sketch layer is always before the map.
Display Sketch Layer before map. Transparency off.
Display Sketch Layer behind map. Transparency off.

Hide sketch features: All sketches can be hidden in the toolbar or under menu Sketch > Hide. Advanced users can also use a Shortcut.

Delete Sketches
The following options are available for deleting sketches.

  • Eraser
    The eraser in the sketch toolbar can be used to erase sketch features completely or partially. In contrast to custom OCAD map objects no preliminary feature selection is needed for this. Depending on the zoom level, sketch features can be erased with varying degrees of coarseness. Zoom out to quickly delete features over a large area.
  • Delete All Sketch Features
    The function in the menu Sketch > Delete All Sketch Features deletes all sketch features.
  • Manage sketches
    Sketches can be deleted individually in the menu Sketch > Manage Sketch Features.
Different ways to delete sketches.

Visual Inspection
At the end of the final map work, the question arises: Have I worked through all my sketches?
In case the sketches were deleted or erased during the final map work, you can check the list under Sketch > Manage Sketch Features.

If the sketches were not deleted during the final map work, a visual check is necessary. To make the sketches clearly visible, the map and background maps can be displayed transparently or not at all.

  • Switch to Draft mode and use the slider in the View toolbar to set the opacity of the map (M) and background map (B) to the far left.
  • Alternatively, you can hide the map and the background map (menu Map > Hide; menu Background Map > Hide All).

Sketch features with hidden map.

6 Tips to Edit Vertices

Vertices are used to define the position of points, lines and areas. In this blog post we will show you how to edit vertices in the most efficient way.

#01: Set mark size large enough

First, make sure that the size of the vertices is large enough. You can change the mark size and mark color in the Drawing and Editing section in the OCAD Preferences. In the same section, you can also scale the size of the mouse cursor.

#02: Move vertices


To move a vertex, select the Select Objects and Edit Vertex icon in the Edit and Drawing Toolbar and drag the vertex to the new position. Double click on a vertex and move it then with the arrow keys. Instead of moving a single vertex, you can also click on a segment (section between two vertices) and drag it.

#03: Add and remove vertices


You can use the icons in the toolbar to add or remove vertices (see picture below).
However, you should definitely know these two shortcuts.

  • A Vertex can also be added, when you press the Shift and Ctrl key simultaneous while clicking on the object.
  • A Vertex can be removed, when you press the Ctrl key while clicking on an existing vertex.
  • Hold down the Ctrl key and the left mouse key while moving over the vertices to remove multiple vertices, e.g. to smooth buildings from imported cadastral data. The mouse movement works like an eraser for the vertices of the selected object.

#04 Toggle between vertices


Toggle between the different vertex types (normal vertex – dash vertex – corner vertex) with pressed Ctrl+Space key and click on a vertex.

#05 Edit vertices and tangents of Bézier curves


If you draw a Bézier curve and are unhappy with the last vertex drawn, simply click the backspace key. The last tangent will be deleted and you can try again. You can delete as many tangents as you like up to the beginning of the line. The last two tangent end points can also be edited while drawing.

#06: Get faster into the edit mode

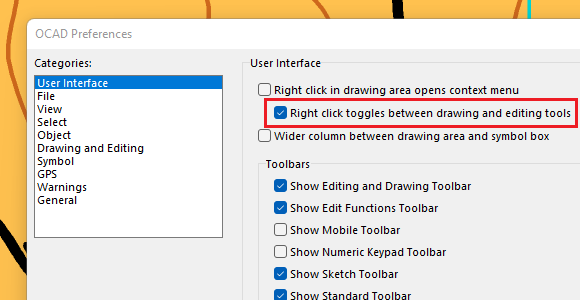
Select the following settings as shown below in the OCAD Preferences. When you draw an object, right-click to close it and get to edit mode. Another right-click switches back to drawing mode.

More OCAD Tips and Tricks

Visit the OCAD Wiki page Tips with Keyboard and Mouse to further optimize your drawing and editing skills in OCAD.